In contemporary healthcare architecture, material selection is no longer an exclusively technical matter. It has become a strategic tool capable of directly influencing patient recovery and the operational efficiency of healthcare facilities. Today, the challenge is not only to meet hygiene and health standards, but also to create environments that reduce stress, humanize the hospital experience, and maintain rigorous control against pathogens.
In this context, antibacterial interior cladding solutions represent a particularly relevant synthesis of technology and well-being.
Far removed from the aesthetics traditionally associated with clinical environments, modern healthcare spaces seek to break away from coldness and create settings that are warmer, brighter, and emotionally comforting. This is precisely where natural wood, reinterpreted through advanced technical solutions, takes on a leading role.
Beyond Cleanliness: The Importance of Material Hygiene
In a hospital environment, hygiene depends not only on cleaning protocols but also on the nature of the materials that shape the space. Porous surfaces, complex joints, or finishes with limited resistance can become breeding grounds for bacteria, compromising both patient safety and the long-term performance of the project.
For this reason, architects involved in healthcare projects, even those who work only occasionally in the sector, must integrate criteria such as ease of cleaning, resistance to aggressive chemicals, and the ability to prevent bacterial growth from the earliest project stages. In this regard, continuous, non-porous, and technically optimized surfaces provide an effective solution, reducing exposure to contaminants and facilitating maintenance tasks.
However, these technical requirements should not result in impersonal spaces. The true value of contemporary healthcare architecture lies in its ability to balance health and safety with sensory quality.
Biophilia in Healthcare Environments: The Emotional Value of Wood
The incorporation of nature into healthcare environments through biophilic design strategies has been shown to positively impact patient recovery, reducing anxiety levels and improving overall perception of the environment. As a natural material, wood responds directly to this need, bringing warmth, texture, and a more human scale to interior spaces.
Traditionally, however, its use in hospitals has been limited by hygiene concerns. Material innovation has overcome this barrier, transforming wood into a resource fully compatible with healthcare standards without sacrificing its emotional value.
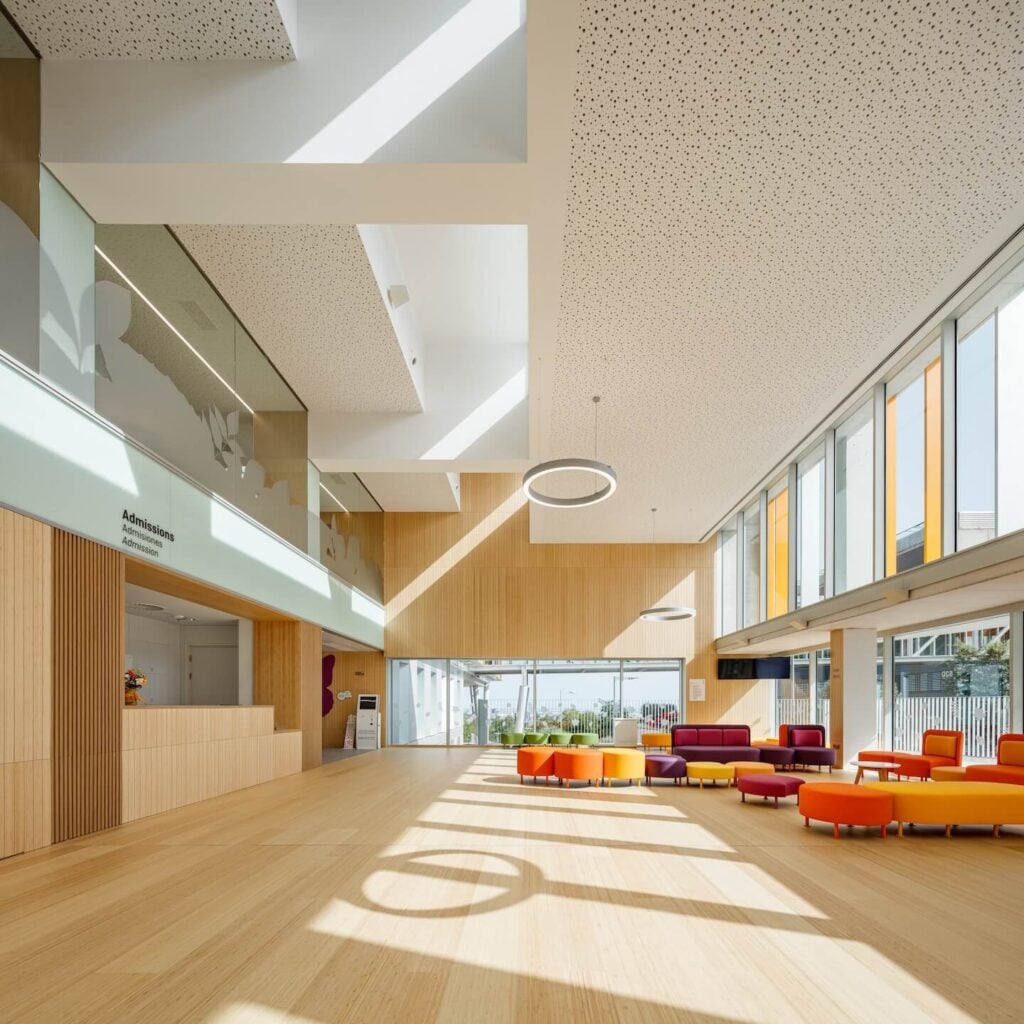
Projects such as the Sant Joan de Déu Pediatric Cancer Center in Barcelona, designed by PINEARQ, demonstrate how architecture can integrate warm materials within highly specialized environments.
In this project, the selection of antibacterial materials was essential due to the immunological vulnerability of many pediatric patients. At the same time, the design embraced a clear focus on the emotional well-being of children and adolescents, incorporating biophilic principles to create more human, welcoming, and less stressful spaces.
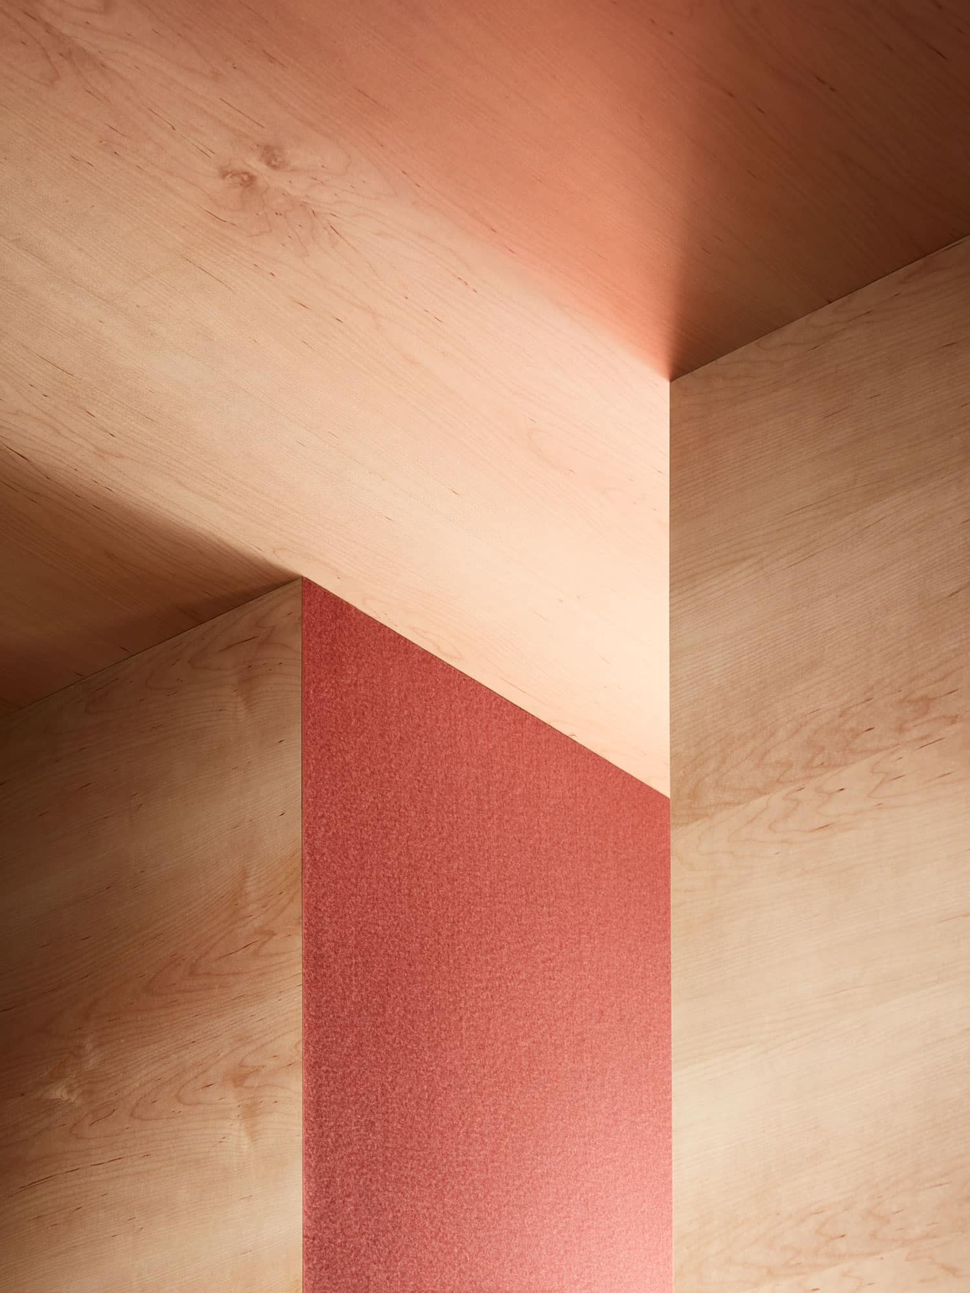
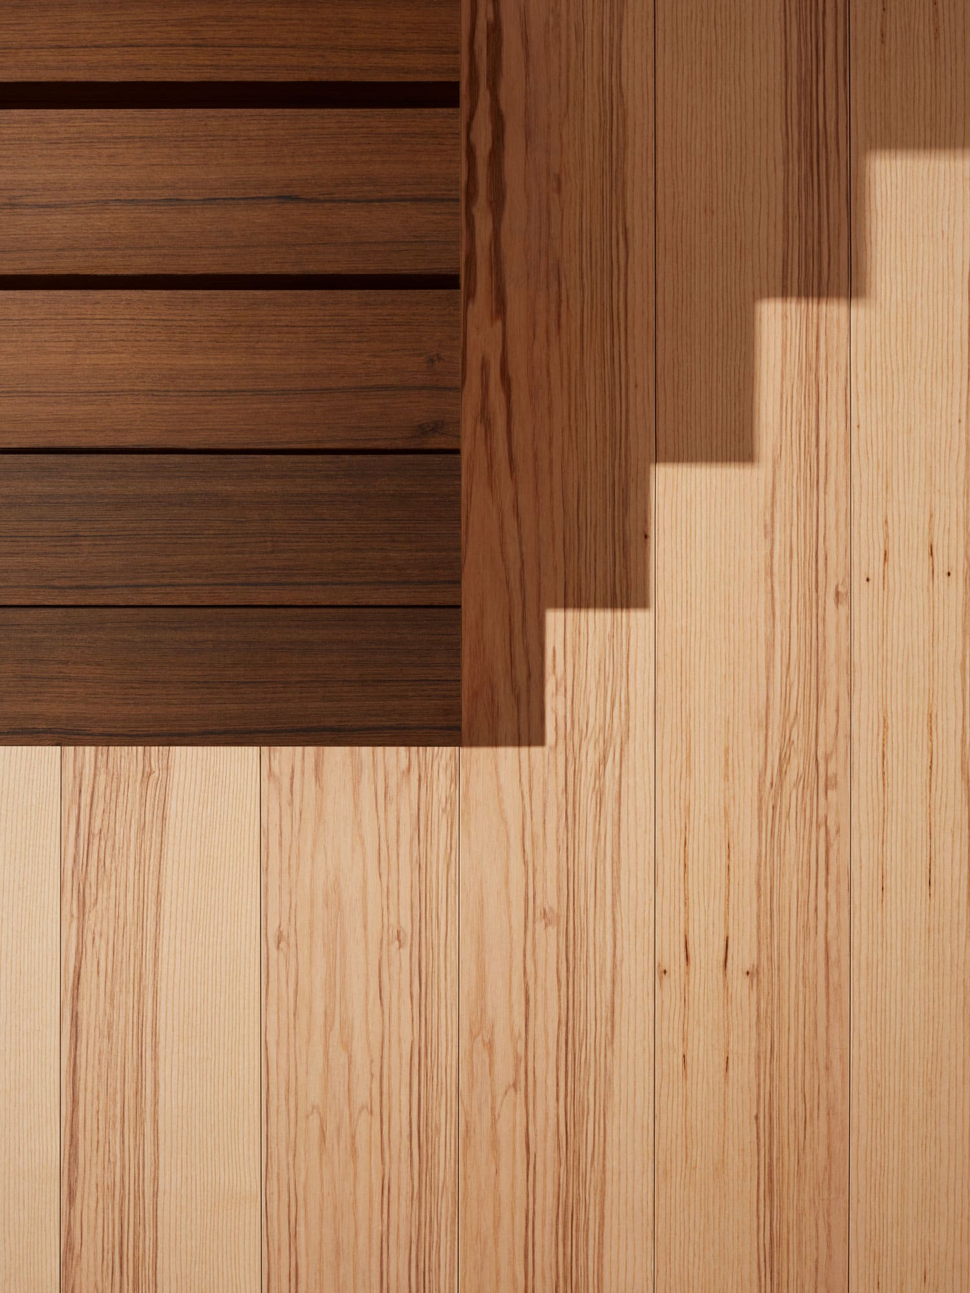
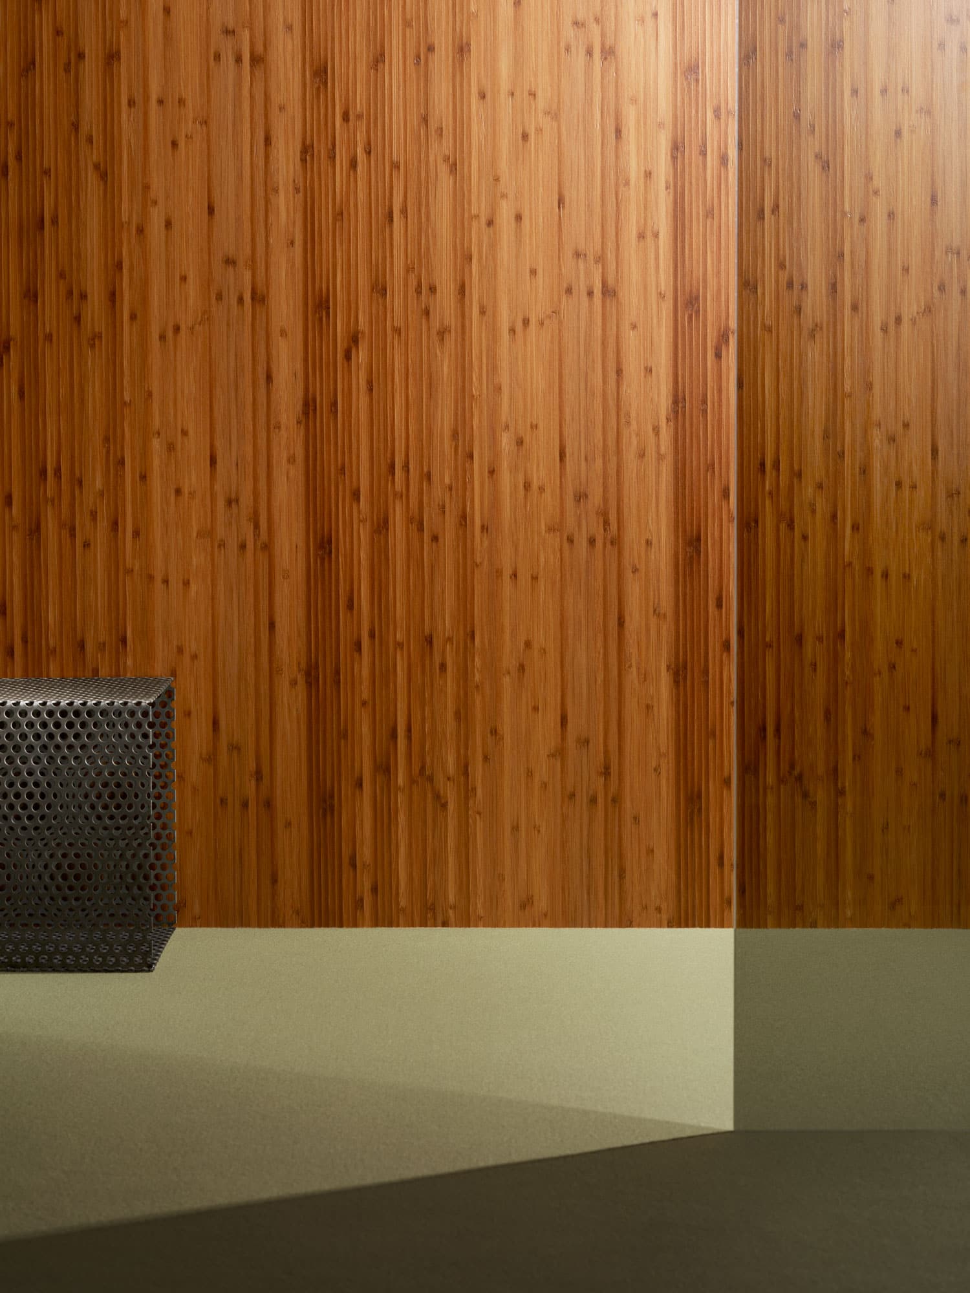
Parklex Prodema addressed these needs through natural Bamboo wood-finish cladding and flooring, applied continuously across walls, ceilings, furniture, and floors. The visual warmth of wood helps create more positive and comfortable environments, while its antibacterial properties, resistance to hospital-grade disinfectants, and durability ensure the highest standards of hygiene and healthcare safety.
In this case, materiality is not merely a decorative element but an active tool for improving children’s well-being, helping to create a less intimidating and more supportive environment for patients and their families.
Aesthetic Continuity and Technical Control in Complex Interiors
Hospitals are highly complex buildings that accommodate multiple functions: clinical areas, waiting spaces, circulation zones, operating rooms, and consultation areas. While each of these environments has specific requirements, all share the need to maintain high standards of hygiene.
Material continuity becomes a key strategy for creating safer and more coherent spaces. Cladding systems that can be applied to both walls and ceilings, with clean and uninterrupted transitions, help minimize critical points where bacteria may accumulate.
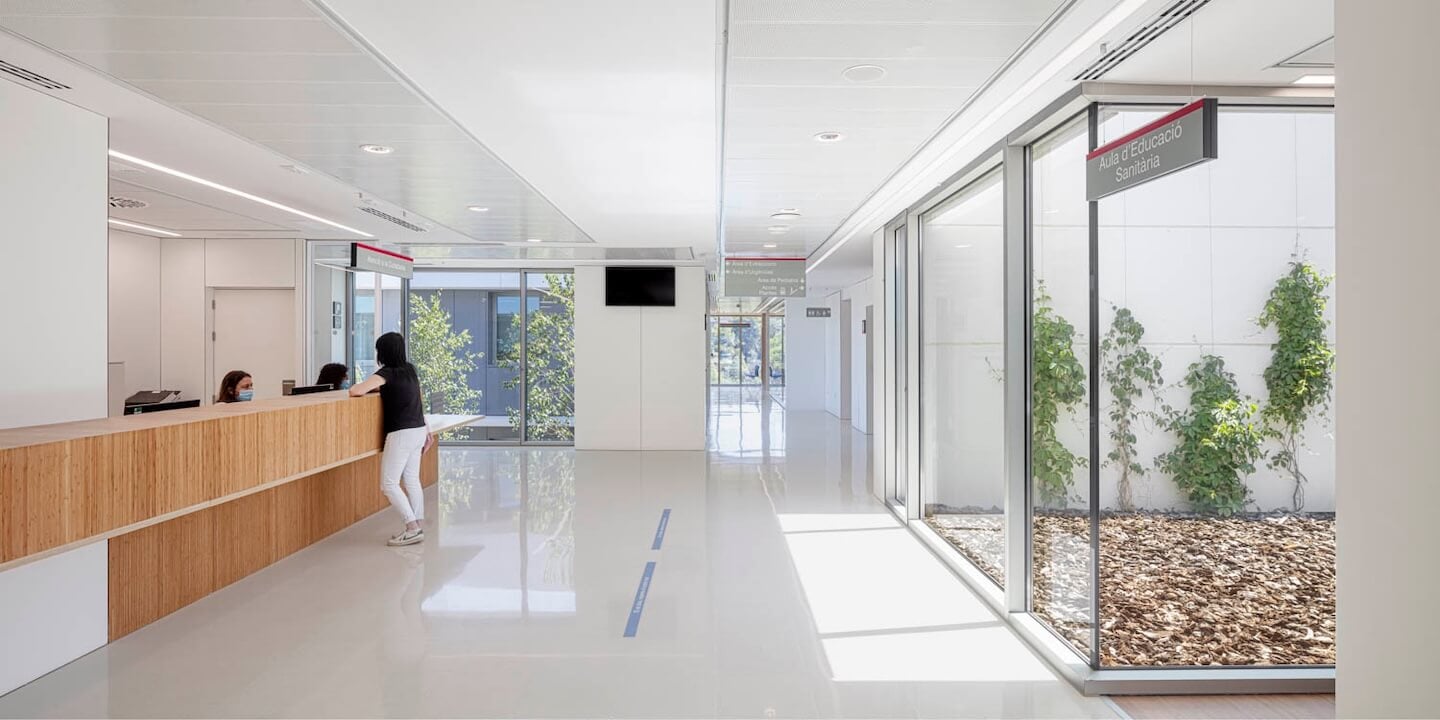
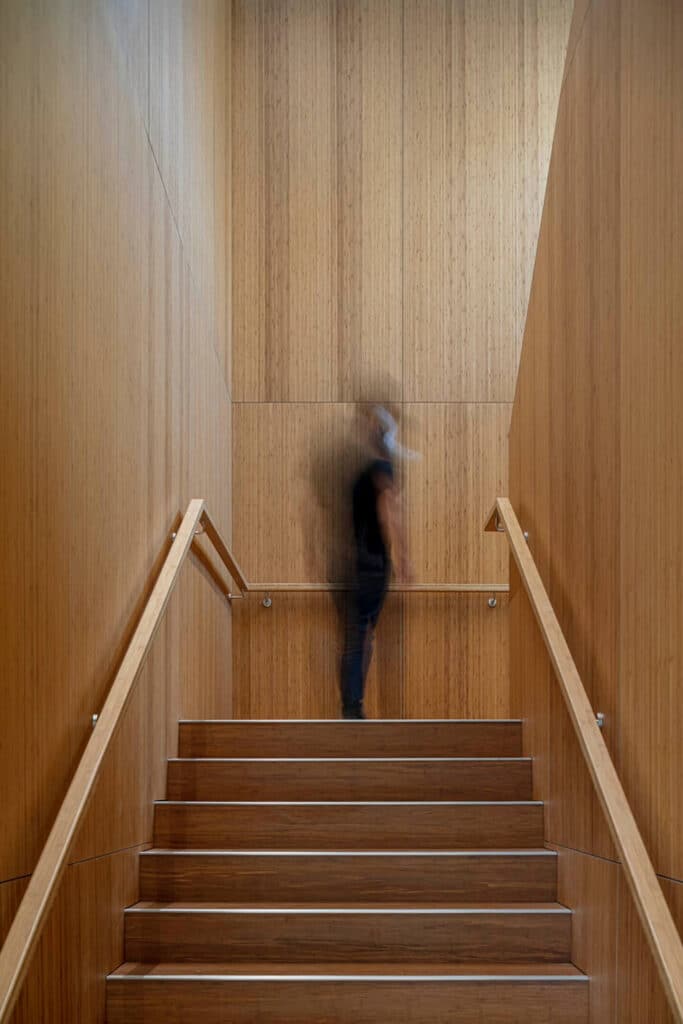
In the Sant Esteve Sesrovires Primary Care Center project in Barcelona, material selection was guided by the objective of creating a healthcare environment in which hygiene, durability, and environmental comfort coexist in balance. Antibacterial materials are essential in healthcare settings due to their ability to help maintain safe, easy-to-clean surfaces, reducing risks associated with the intensive use of facilities.
Durability, Maintenance, and Sustainability
At Hospital de Barcelona, material selection was closely linked to the need to ensure spaces capable of withstanding intensive and continuous activity. Beyond hygiene requirements, the cladding systems had to endure constant traffic from patients and healthcare professionals, daily impacts, and demanding cleaning and disinfection protocols characteristic of medical environments.
In this context, durability becomes a key factor in ensuring long-term building performance. Parklex Prodema’s natural wood solutions provide high resistance to wear, moisture, and cleaning agents, preserving both their technical performance and aesthetic quality over time. This durability reduces maintenance and replacement requirements, optimizing operational costs while ensuring the continuity of spaces that must remain functional and attractive for years.
In addition, sustainability was a fundamental criterion in material selection. The use of products manufactured from responsibly sourced natural wood, combined with their long service life and low maintenance requirements, helps minimize the environmental impact of the building.
A New Aesthetic for Healthcare Architecture
The evolution of antibacterial materials has made it possible to redefine the aesthetics of healthcare spaces. In contrast to the traditionally white, glossy, and cold finishes associated with hospitals, a richer architectural language is emerging, where texture and color play a fundamental role.
Natural wood, applied through advanced technical solutions, introduces a sensory dimension that transforms the perception of space. The objective is no longer simply to fulfill a function, but to create an experience. Lighting, touch, sound, and visual perception are all influenced by materiality, directly affecting user well-being.
In this sense, materials cease to be passive elements and become active components of therapeutic design.